
```html
```
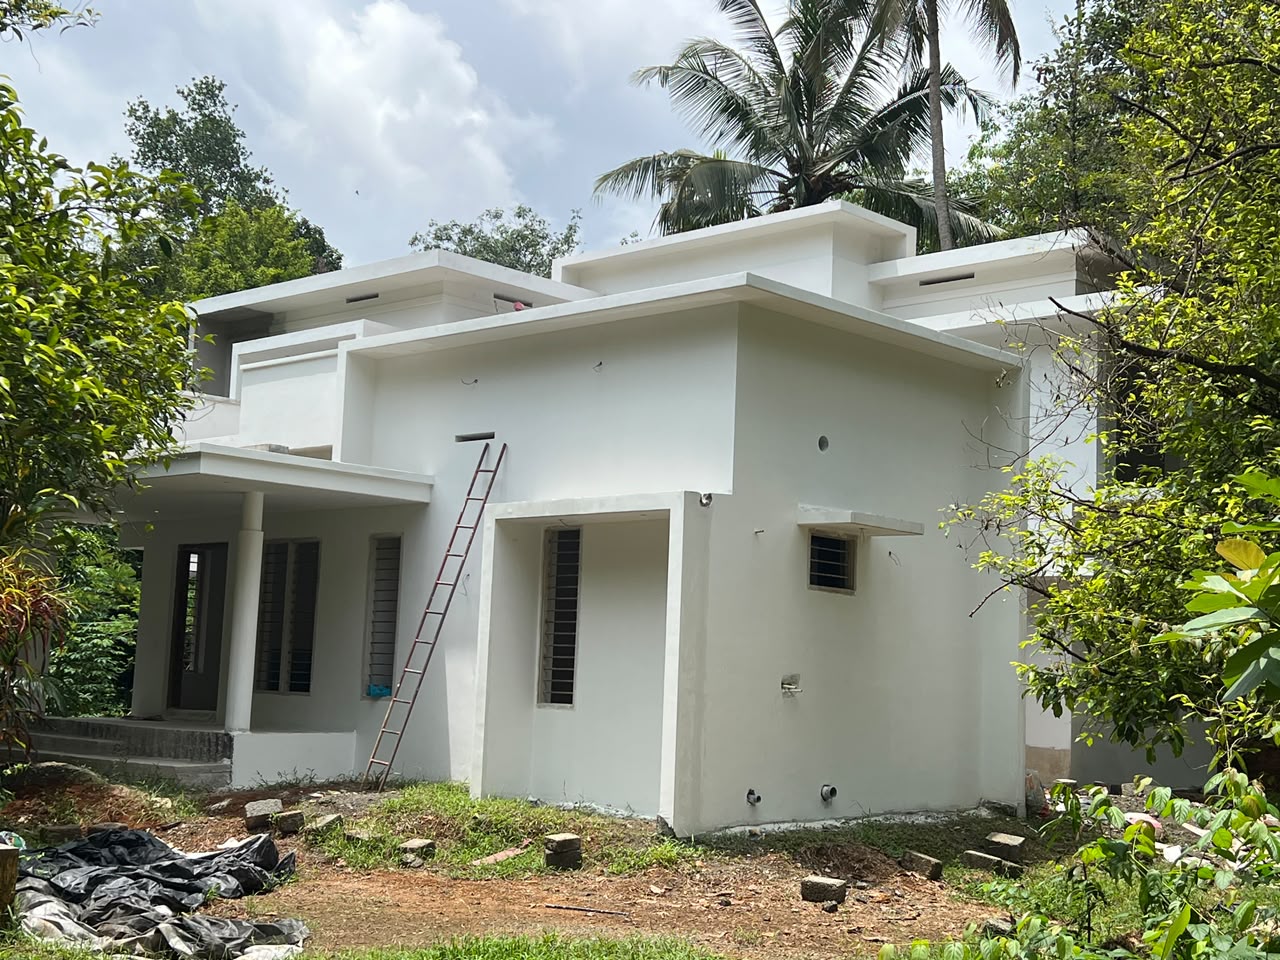
House Building Contractors in Ernakulam
House Building Contractors in Ernakulam for Custom Homes and Villas
Plan and build your home in Ernakulam with one team handling construction, engineering, coordination and finishing from the initial site assessment to final handover.
Residential house construction — Kraft Constructions
Quick Answer
Kraft Constructions provides residential construction services in Ernakulam, covering custom house construction, villas, structural and civil engineering, planning, drawings, approvals, construction, renovation and finishing. The construction scope is managed as a coordinated process from site evaluation through final handover.
Custom Residential Construction
Custom House Construction in Ernakulam
Every home starts with a different plot, family requirement and budget. Custom house construction allows the design and construction approach to respond to those practical requirements instead of forcing the project into a standard house plan.
Kraft Constructions works with homeowners on residential projects in Ernakulam, coordinating planning, structural requirements, construction activities and finishing as part of a single project workflow.
01 / FAMILY HOME
Independent Houses
Homes planned around the family's space requirements, lifestyle and available plot dimensions.
02 / VILLA
Custom Villas
Villa construction with attention to layout, structural planning, finishing requirements and long-term usability.
03 / DUPLEX
Duplex Homes
Multi-level residential homes planned with structural coordination between the different floors.
Structural & Civil Engineering
Civil Engineering Company in Kochi: Structural Design and Execution
A residential project needs more than architectural planning. Foundation requirements, structural members, soil conditions, load considerations and site execution all have to work together.
Kraft Constructions combines civil and structural engineering with construction execution so that technical decisions remain connected to what happens on the site.
For projects around Kochi and Ernakulam, this coordinated approach helps reduce gaps between drawings, engineering decisions and actual construction work.
Planning & Documentation
Design, Drawings and Approvals Handled for You
Good construction begins before the first foundation work. The home layout, structural requirements, drawings and approval-related documentation need to be coordinated before execution moves forward.
Our project workflow brings these planning requirements together so homeowners have a clearer understanding of what is being built, how it will be executed and what needs to be completed before construction starts.
- Requirement Planning — understand the family's space, usage and future requirements before finalising the layout.
- Architectural Drawings — develop the house layout around the plot and project requirements.
- Structural Planning — coordinate structural requirements with the architectural design.
- Approval Coordination — identify the documentation and approval requirements applicable to the project.
- Construction Drawings — ensure the construction team has the required information for site execution.
Single-Team Construction
Turnkey House Building with a Single Team
Managing a house project through separate contractors can leave the homeowner coordinating engineers, masons, suppliers, electricians, plumbers and finishing teams.
A turnkey approach brings these activities into one coordinated workflow. The construction team can manage the sequence from site preparation and structural work through services, finishing and final handover.
01
Site Assessment
Plot access, dimensions, boundaries, ground conditions and practical site requirements are reviewed before construction planning.
02
Design & Engineering
Architectural requirements and structural considerations are coordinated before the construction stage begins.
03
Foundation & Structure
Foundation and structural construction proceed according to the approved engineering requirements for the project.
04
Masonry & Services
Masonry, electrical, plumbing and other building services are coordinated as the house takes shape.
05
Interior Finishing
Flooring, ceilings, painting, fixtures and other agreed finishing works are completed according to the project scope.
06
Final Handover
The completed scope is checked and final finishing requirements are addressed before handover.
Existing Homes
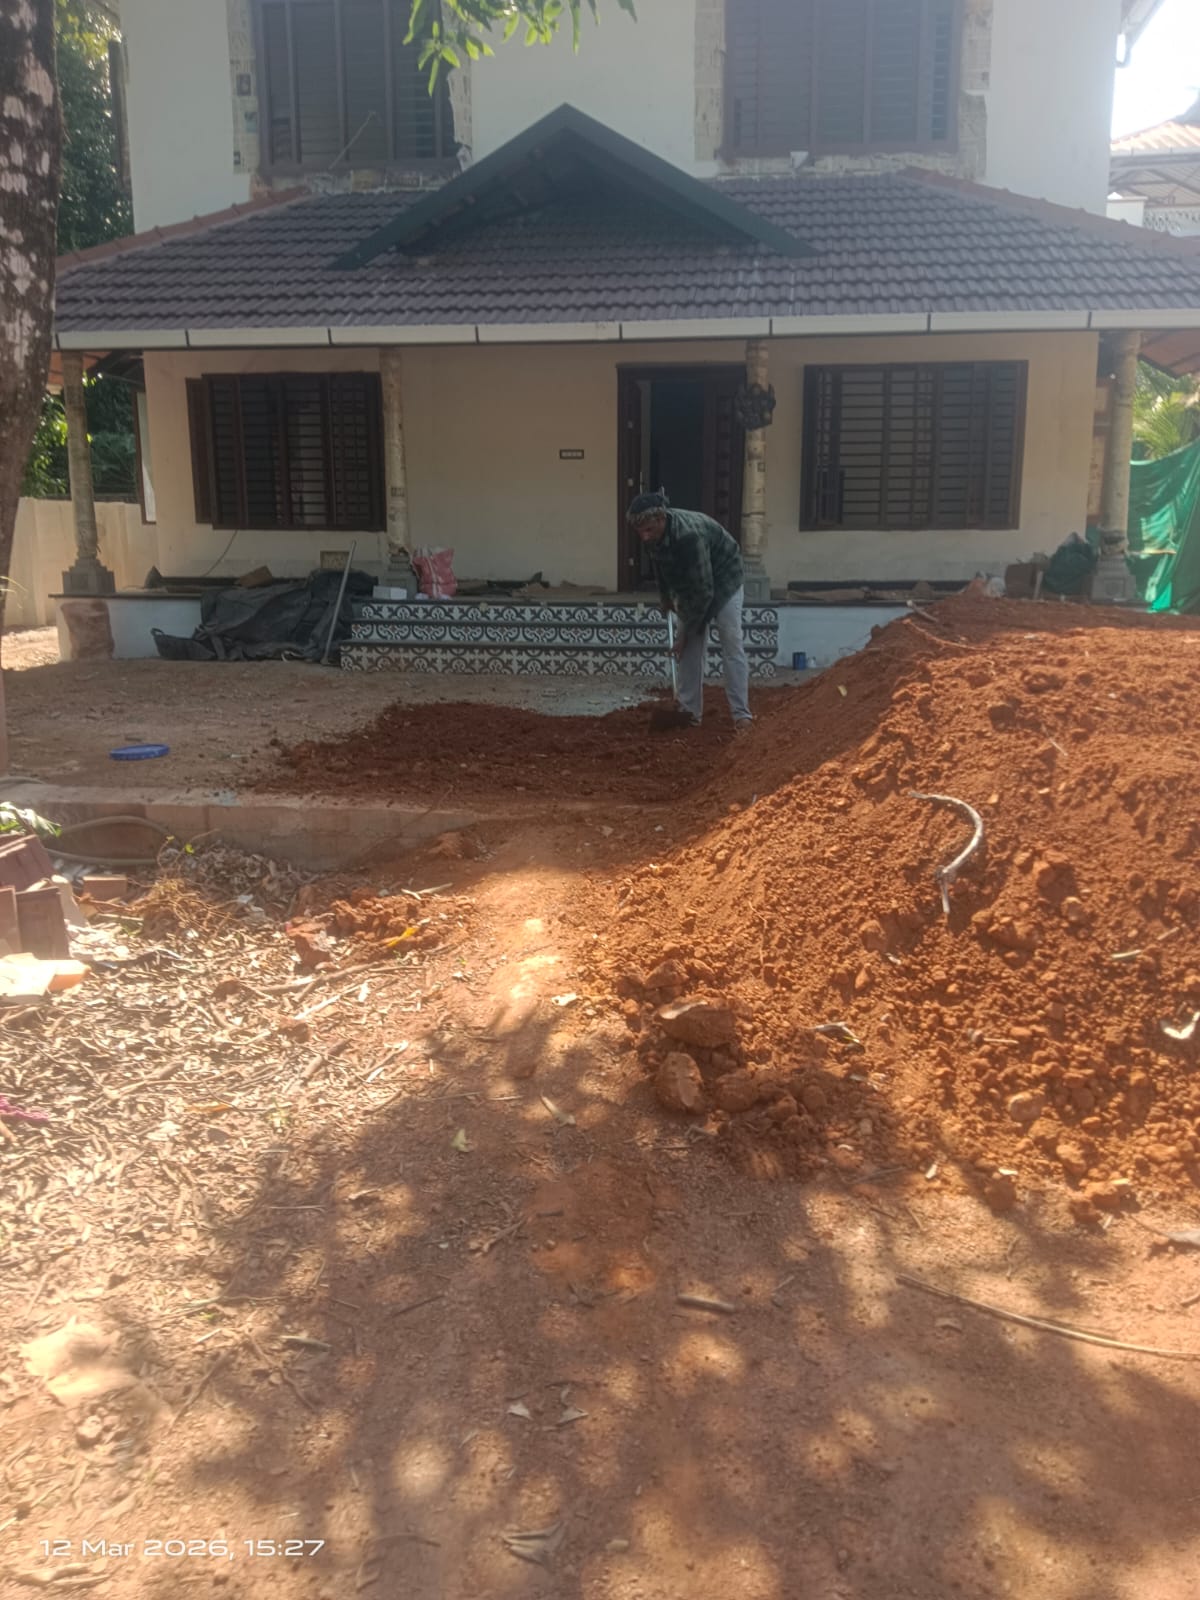
Home Renovation & Remodeling
House construction does not always mean starting from an empty plot. Existing homes may need structural improvements, additional rooms, layout changes, new finishes or an additional floor.
Renovation and remodeling work needs to begin with an understanding of the existing structure. The proposed changes can then be planned around the building's present condition, available space and intended use.
01 / RENOVATION
House Renovation
Upgrade existing spaces with new finishes, improved layouts and construction changes based on the home's requirements.
02 / REMODELING
Layout Remodeling
Modify rooms and internal spaces to make the existing home more practical for changing family requirements.
03 / EXPANSION
Additional Floor & Extensions
Where structurally feasible, additional construction can be planned around the existing building and site conditions.
Before You Appoint a Contractor
What to Check Before Choosing a House Building Contractor
The lowest quotation is not always the easiest way to compare construction companies. A better comparison starts with understanding exactly what each contractor is including in the project.
- Written Scope — check what construction and finishing work is included and what is excluded.
- Engineering Responsibility — understand who handles structural design and engineering decisions.
- Material Specifications — compare specifications and grades rather than looking only at brand names.
- Site Supervision — know who is responsible for day-to-day construction coordination.
- Change Management — confirm how additional work, modifications and cost changes will be approved.
- Final Finishing — check whether flooring, painting, ceilings, fixtures and other finishing works are part of the agreed scope.
Talk to Our Engineers
Talk to Our Engineers About Your Ernakulam Home
Share your plot location, approximate plot size and the type of home you are planning. If you already have drawings, you can share those too. If you are still at the planning stage, our team can understand your requirements and discuss the next steps.
Frequently Asked Questions
House Building Contractors in Ernakulam — FAQ
What does a house building contractor in Ernakulam handle?
Depending on the agreed project scope, a house building contractor can coordinate site preparation, foundation, structural construction, masonry, MEP services, finishing and final handover.
Can Kraft Constructions build a custom house in Ernakulam?
Yes. The residential construction service covers custom homes, villas, duplexes and other residential requirements across Ernakulam as part of the company's wider Kerala construction service.
Does Kraft provide civil and structural engineering?
Yes. Civil and structural engineering can be coordinated with the construction work so technical decisions remain connected to site execution.
Can you handle design, drawings and approvals?
The project workflow can coordinate design requirements, construction drawings and approval-related documentation based on the specific project requirements.
Do you provide turnkey house construction?
Yes. A turnkey approach can bring construction, engineering coordination, building services and finishing under one coordinated project workflow.
Do you handle house renovation and remodeling?
Yes. Existing homes can be assessed for renovation, remodeling, extensions or additional construction based on the condition of the building and the requirements of the proposed work.
How can I contact Kraft Constructions about my home project?
You can call +91 94960 28726 or send your plot location, approximate size and project requirements through WhatsApp.